Since 2007, FASTLAYOUT has provided architectural and engineering consulting services for residential, commercial, and historic landmark projects. We specialize in precision field measurements, 3D laser scanning, existing-condition documentation, architectural drafting, 3D modeling, and construction-ready drawings that help transform ideas into successful projects.
From documenting existing conditions and preparing as-built drawings to developing detailed CAD documentation, specialized shop drawings, and architectural and structural models, we provide the technical expertise architects, engineers, contractors, developers, and fabricators rely on to keep projects moving forward with confidence.
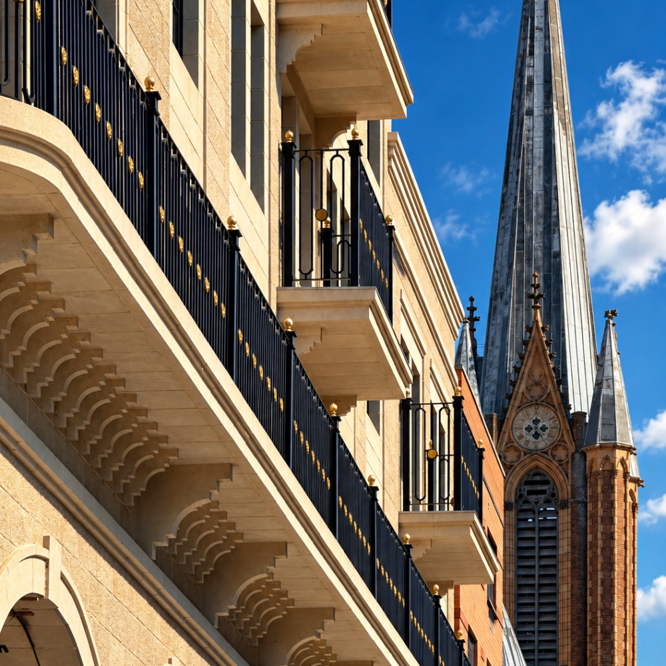
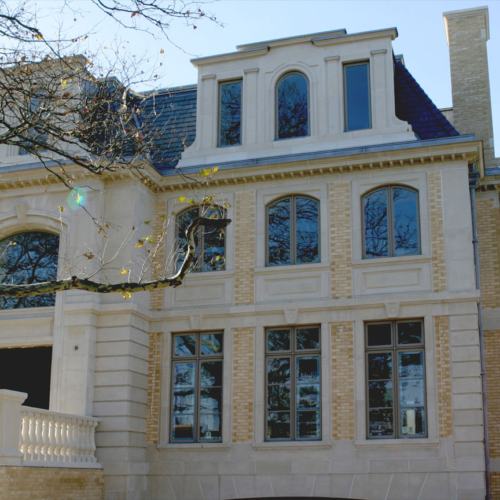
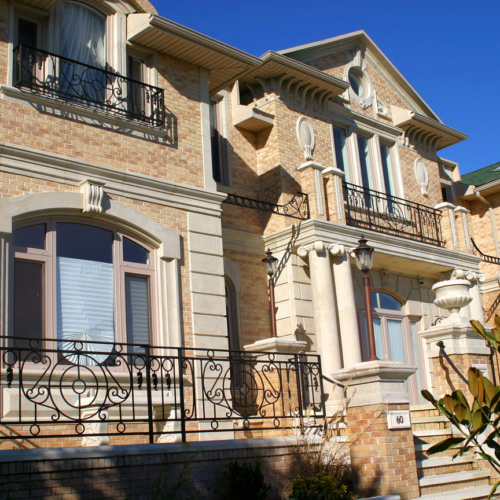
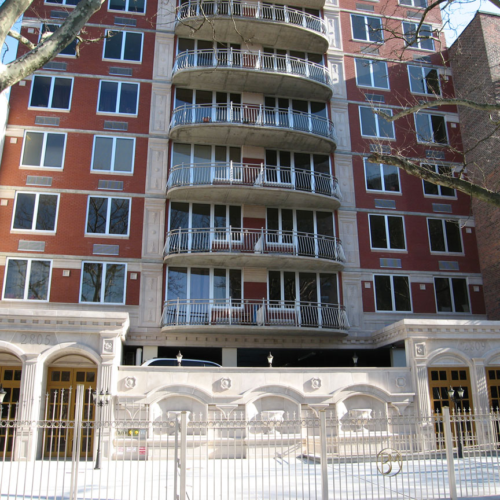
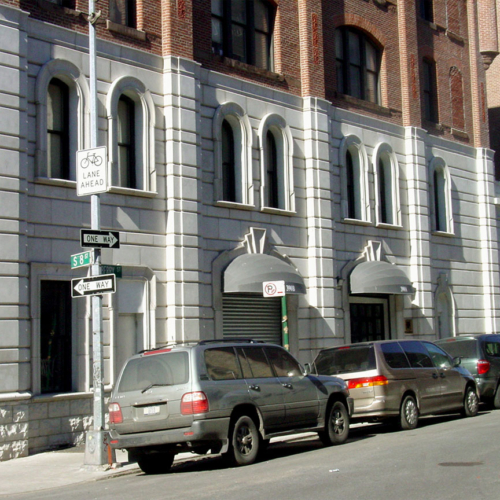
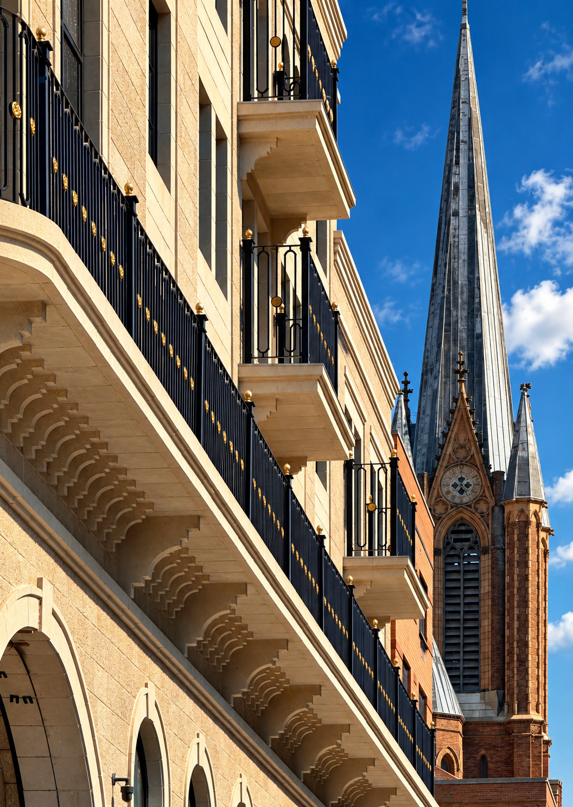
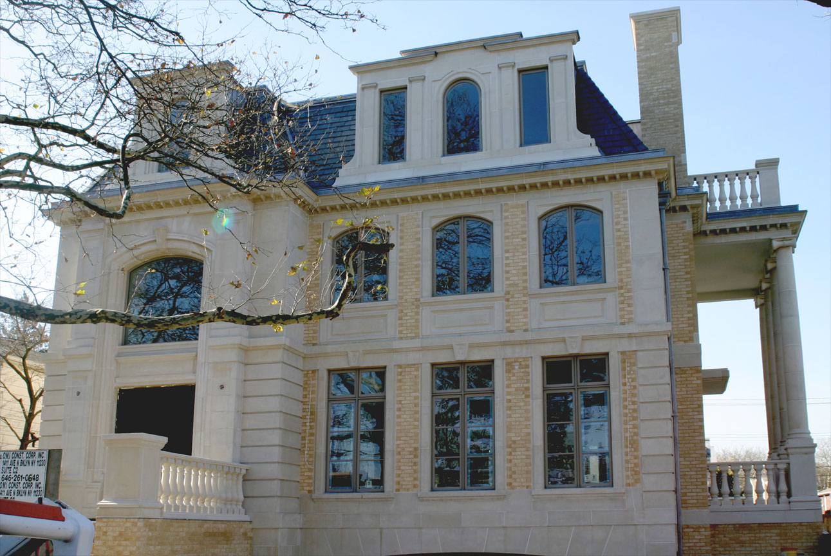
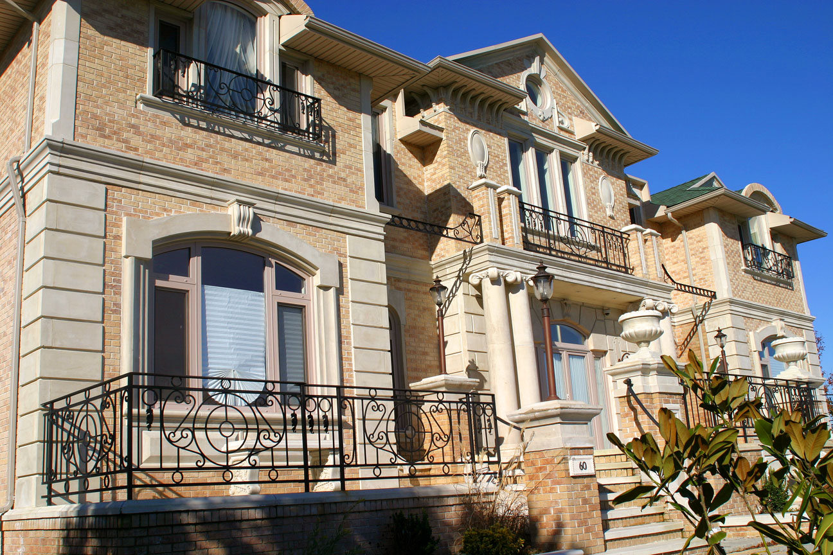
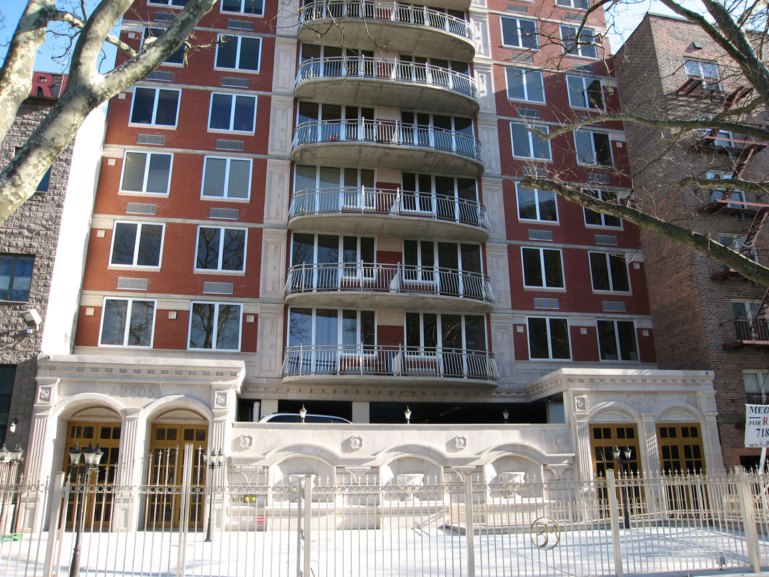
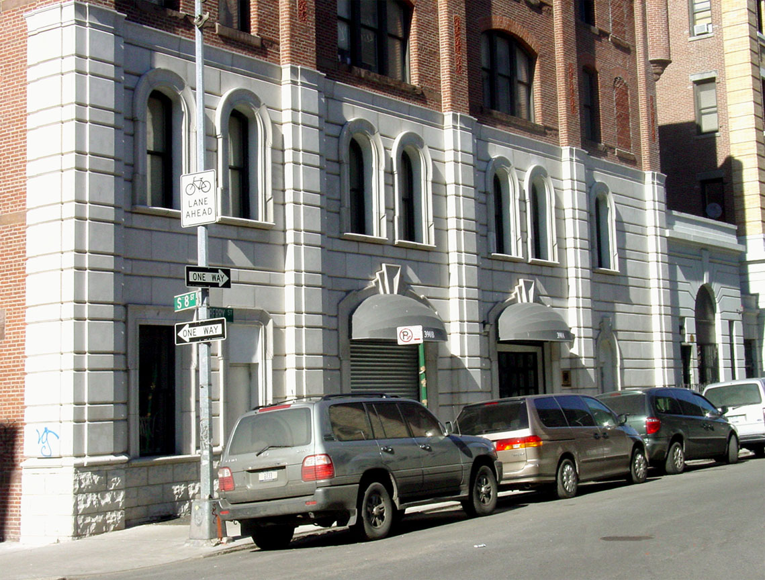
Our experience includes luxury residences, multifamily developments, commercial buildings, institutional facilities, and historically significant landmark renovations. We also prepare specialized shop drawings for stone, tile, structural steel, concrete, masonry, millwork, and terrazzo, delivering precise, coordinated documentation tailored to each project's unique requirements.