logo_black100logo_white100c

FastLayout

Architectural and Engineering Consultant

  • Home
  • Portfolio
  • About Us
  • Contact Us
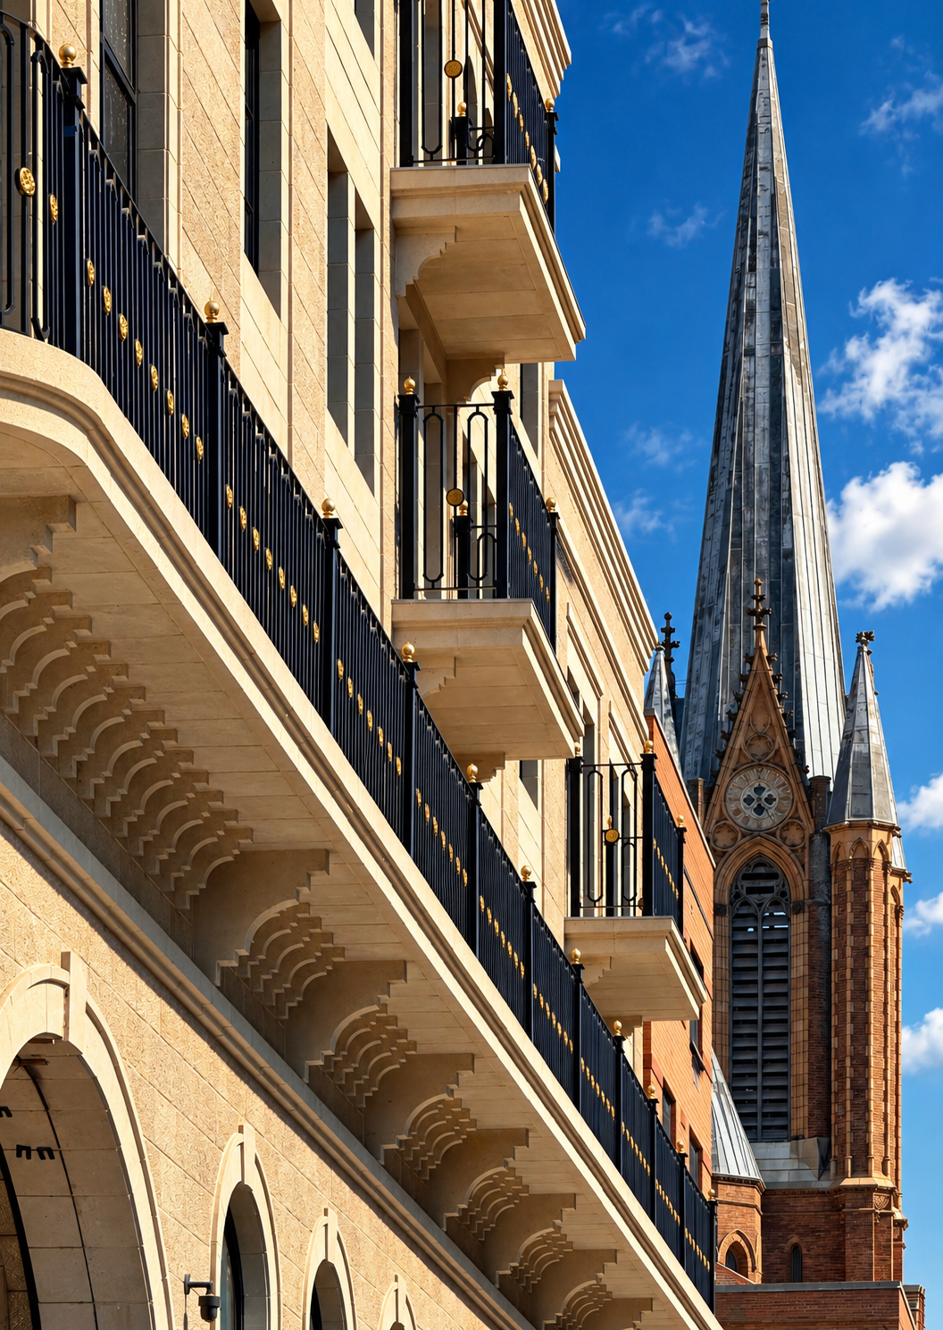
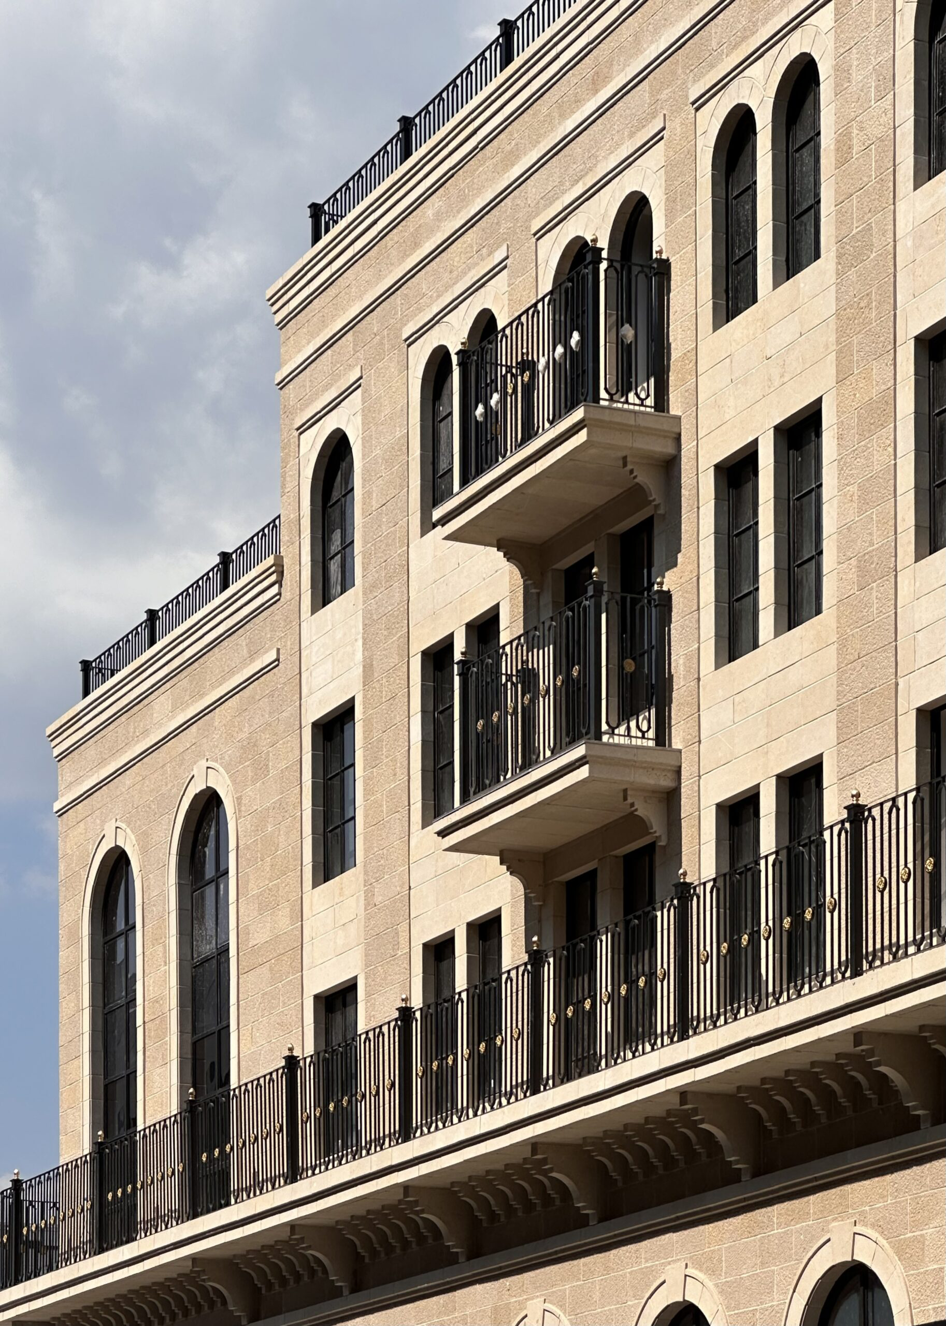
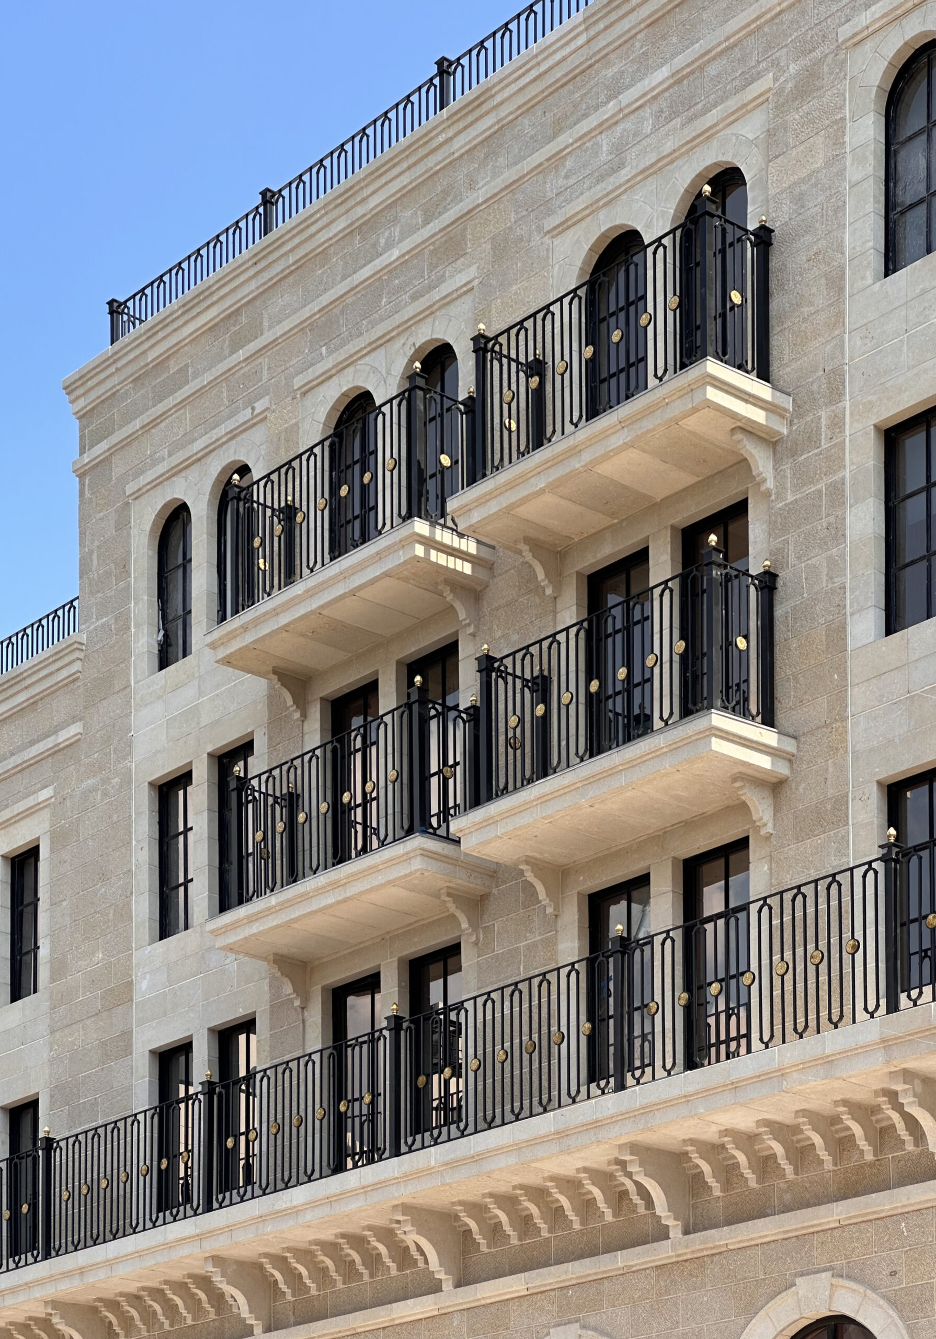
89 Throop Avenue - 01 - Photo by Michael Young
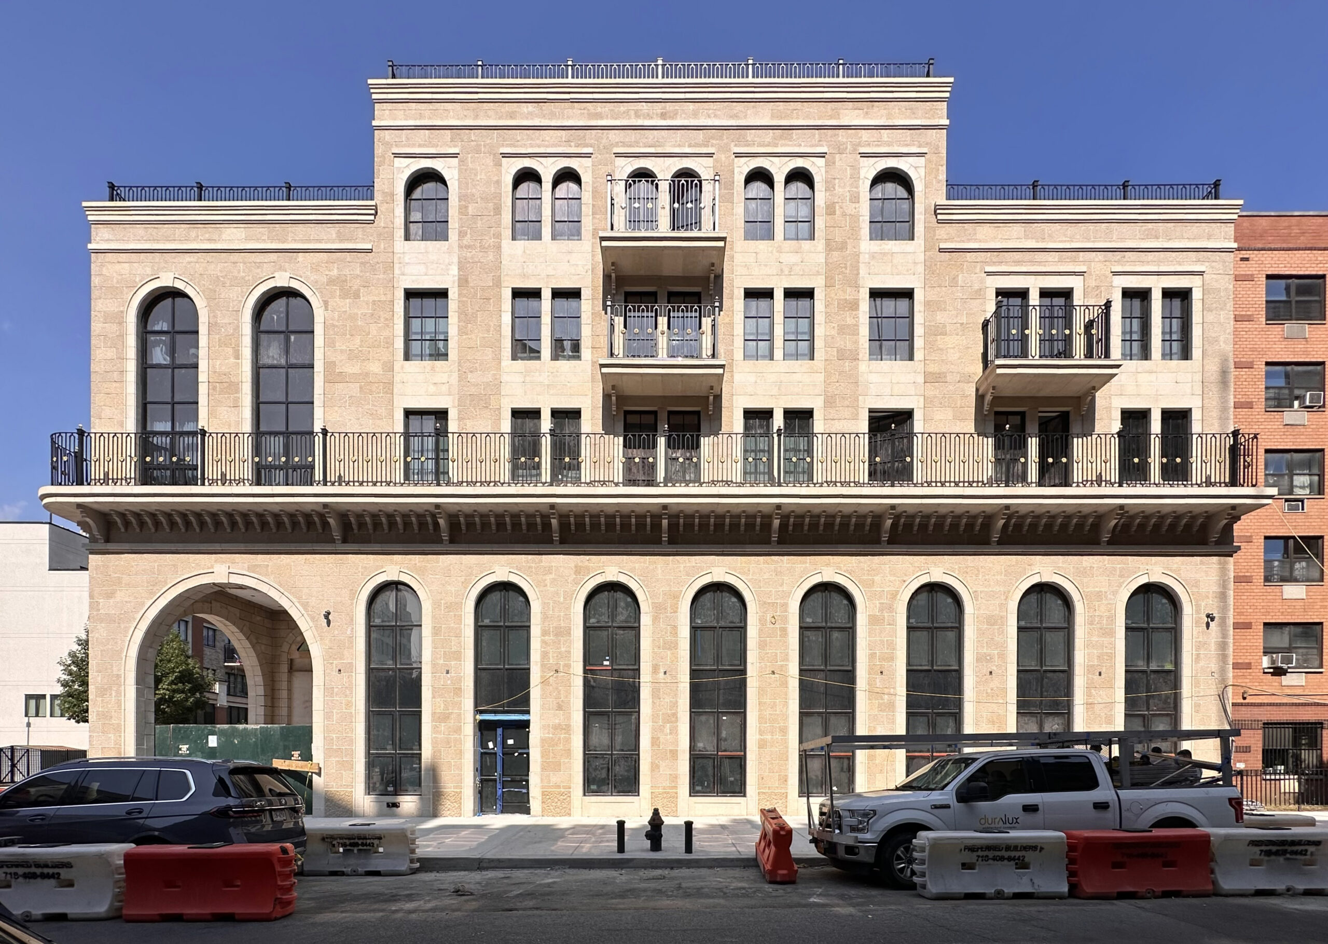
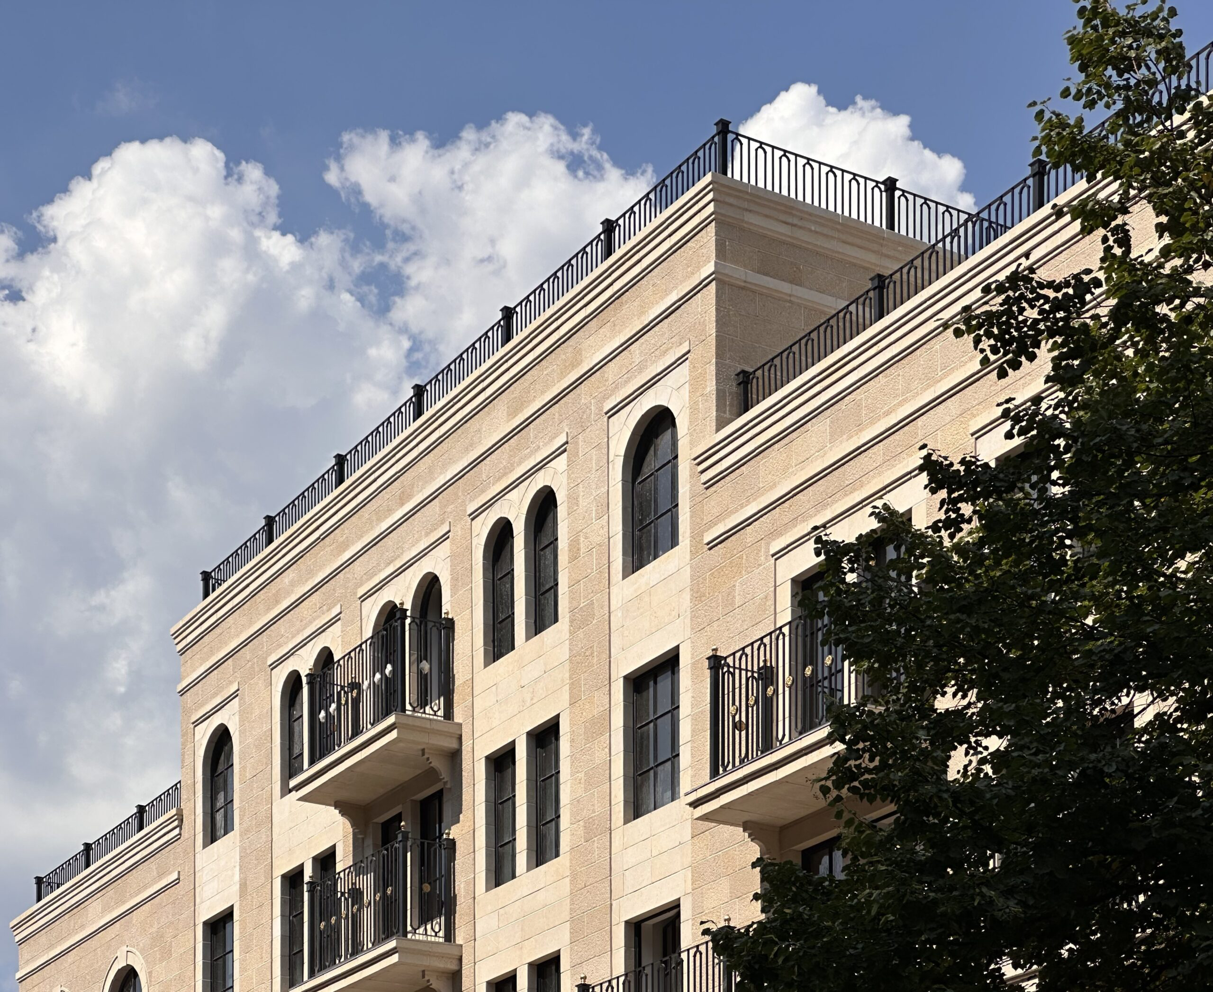
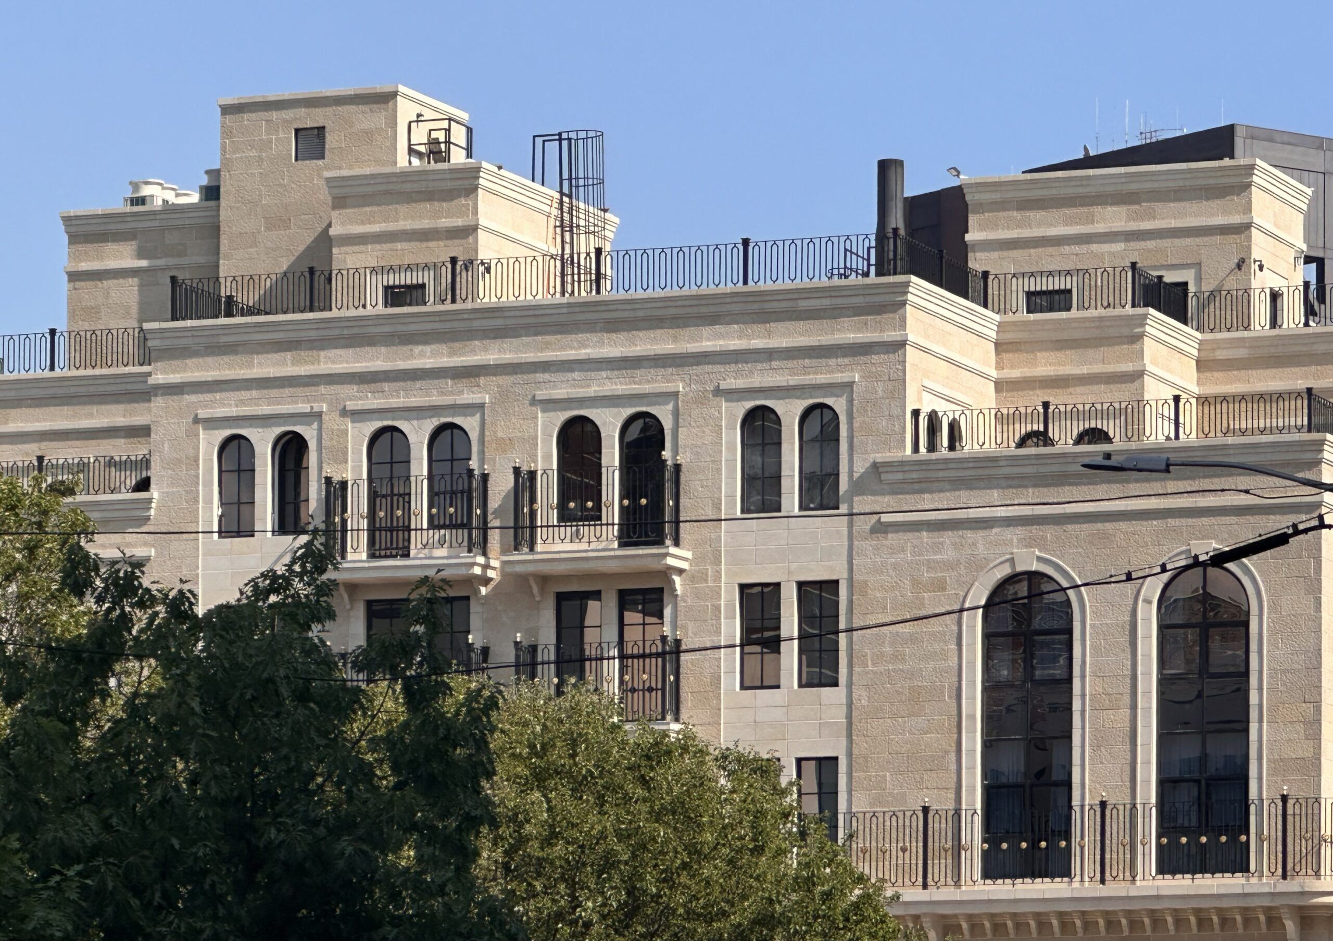
89 Throop Avenue - 02 - Photo by Michael Young
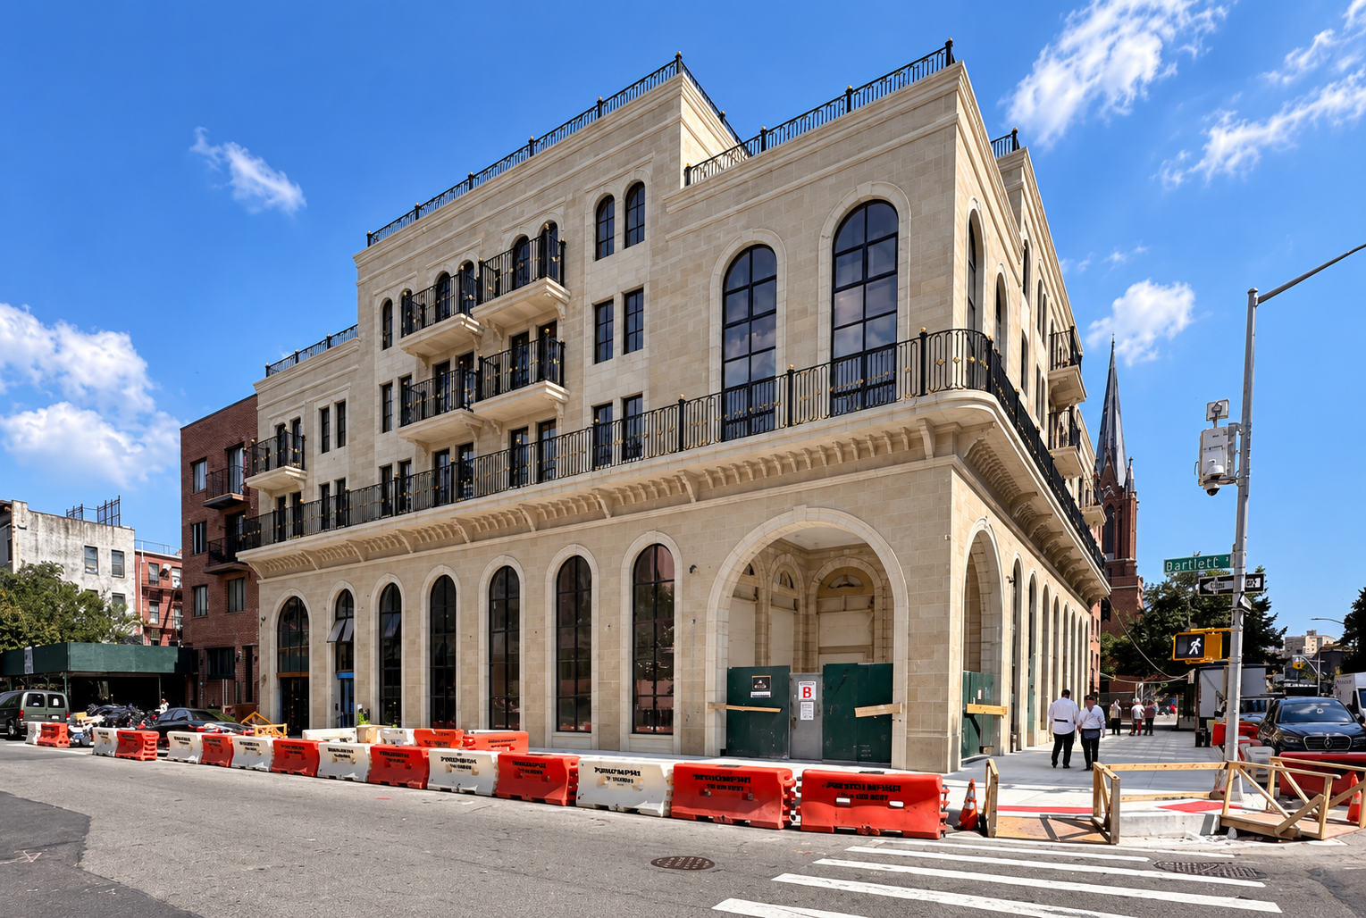
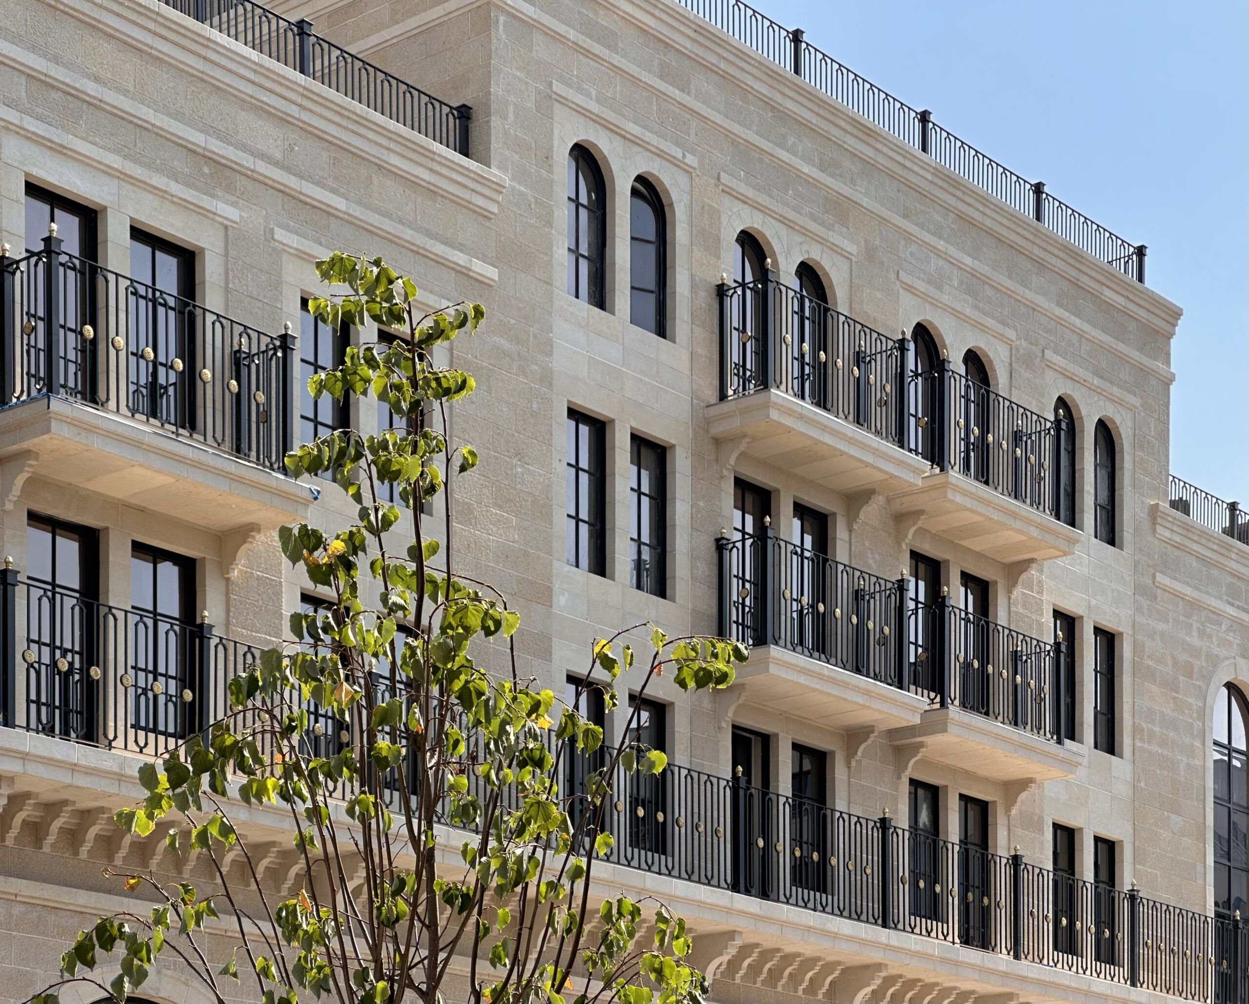
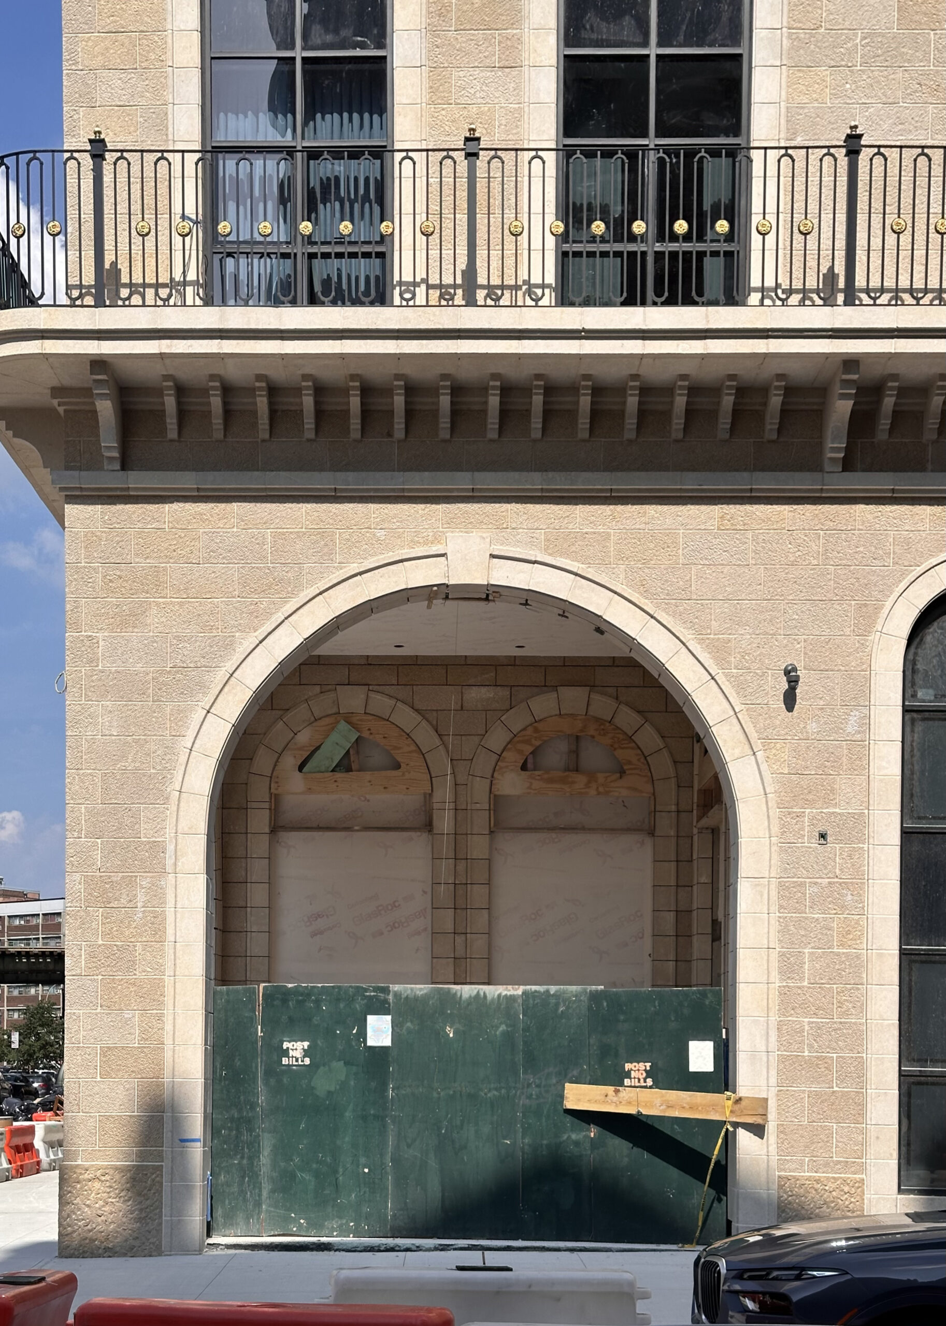
89 Throop Avenue - 03 - Photo by Michael Young
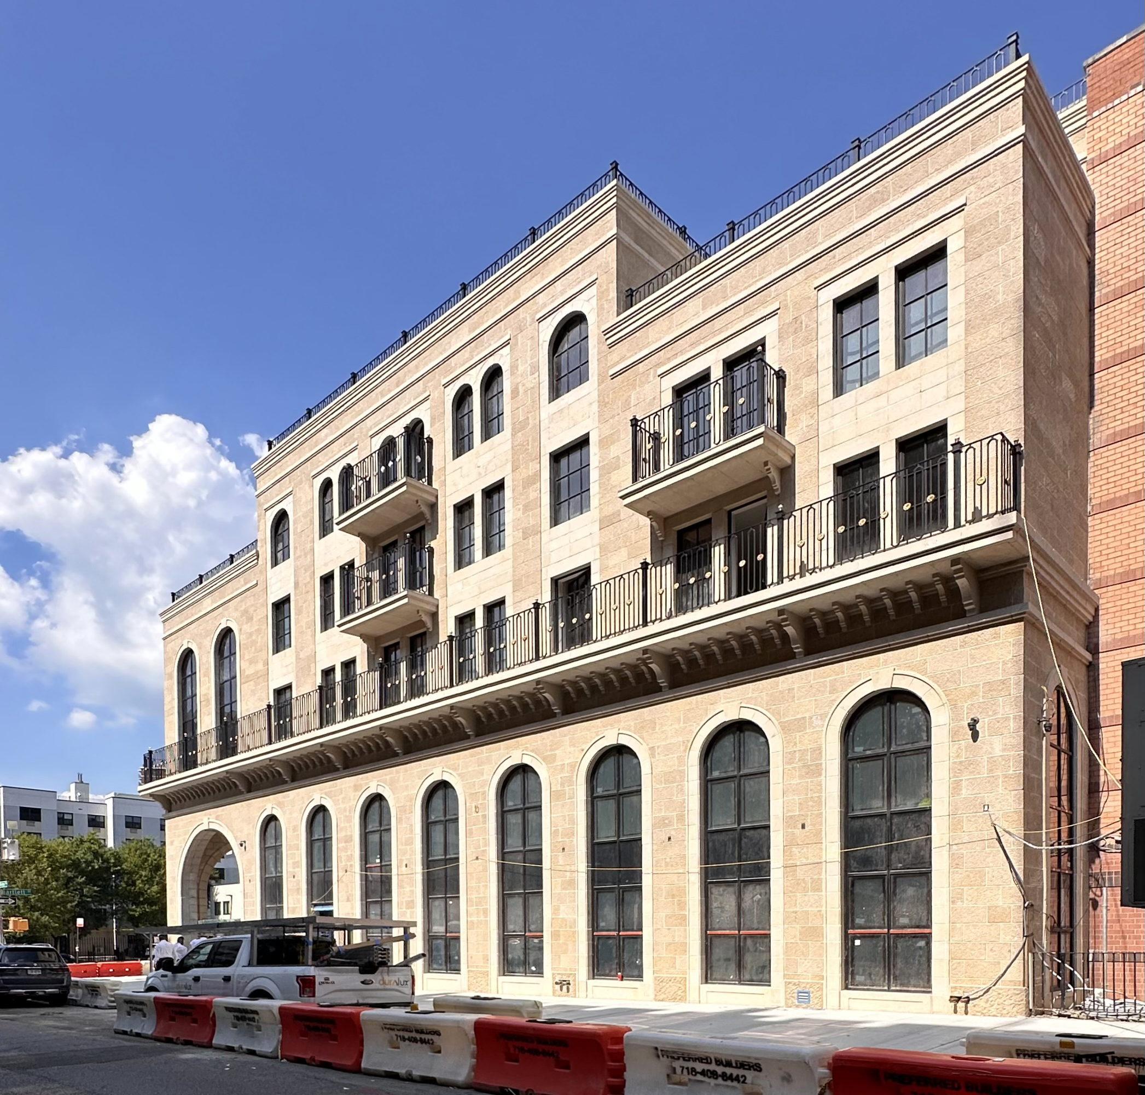
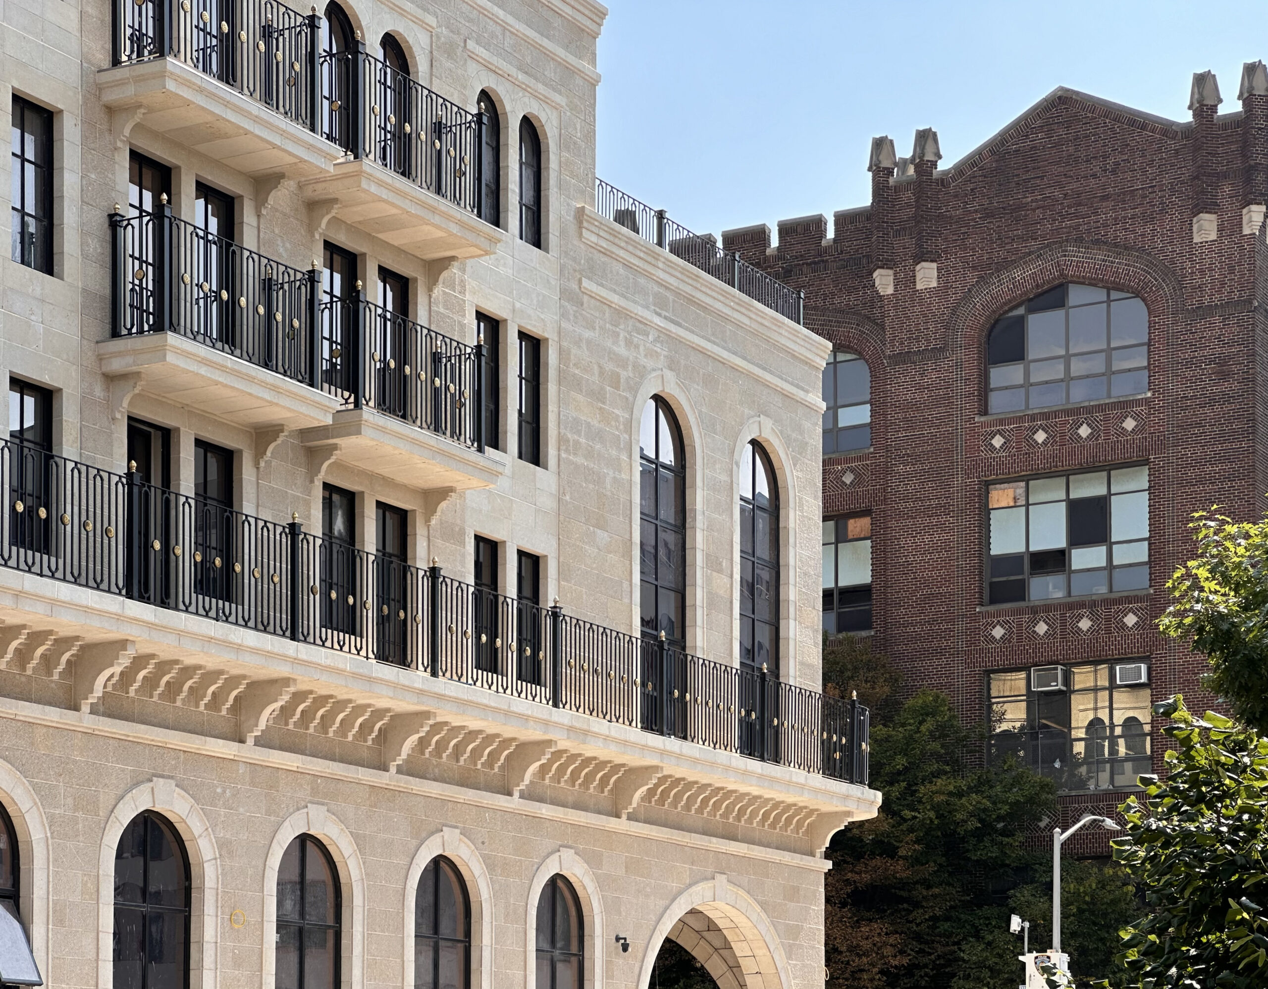
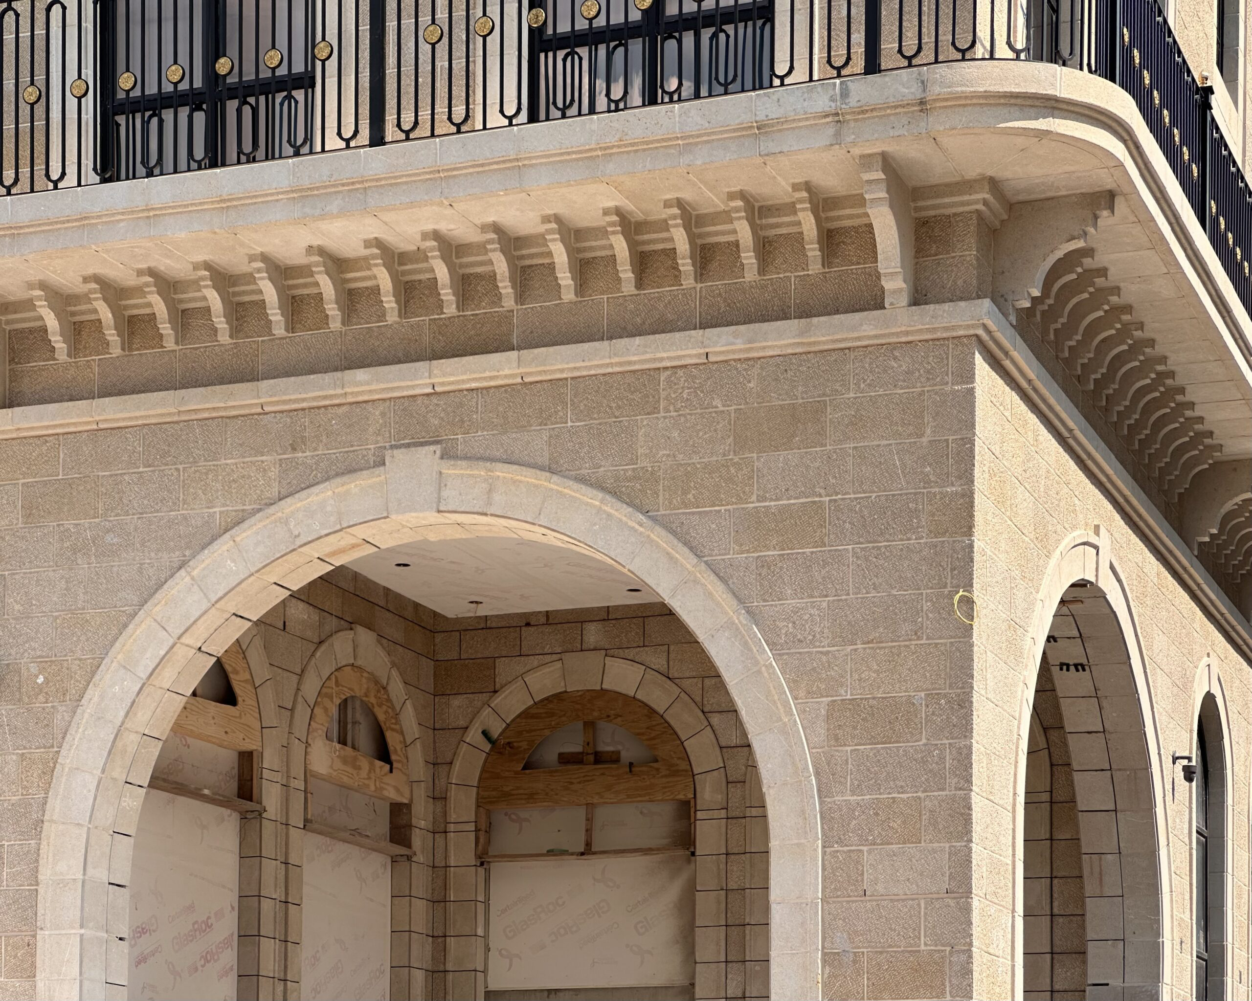
89 Throop Avenue - 04 - Photo by Michael Young
89 Throop Avenue - 05 - Photo by Michael Young
89 Throop Avenue - 06 - Photo by Michael Young
89 Throop Avenue - 07 - Photo by Michael Young
89 Throop Avenue - 08 - Photo by Michael Young
89 Throop Avenue - 09 - Photo by Michael Young
89 Throop Avenue - 10 - Photo by Michael Young
89 Throop Avenue - 11 - Photo by Michael Young
89 Throop Avenue - 12 - Photo by Michael Young
89 Throop Avenue - 13 - Photo by Michael Young
89 Throop Avenue - 14 - Photo by Michael Young
89 Throop Avenue - 15 - Photo by Michael Young
89 Throop Avenue - 16 - Photo by Michael Young
89 Throop Avenue - 17 - Photo by Michael Young

Residential & Religious Development | Brooklyn, NY

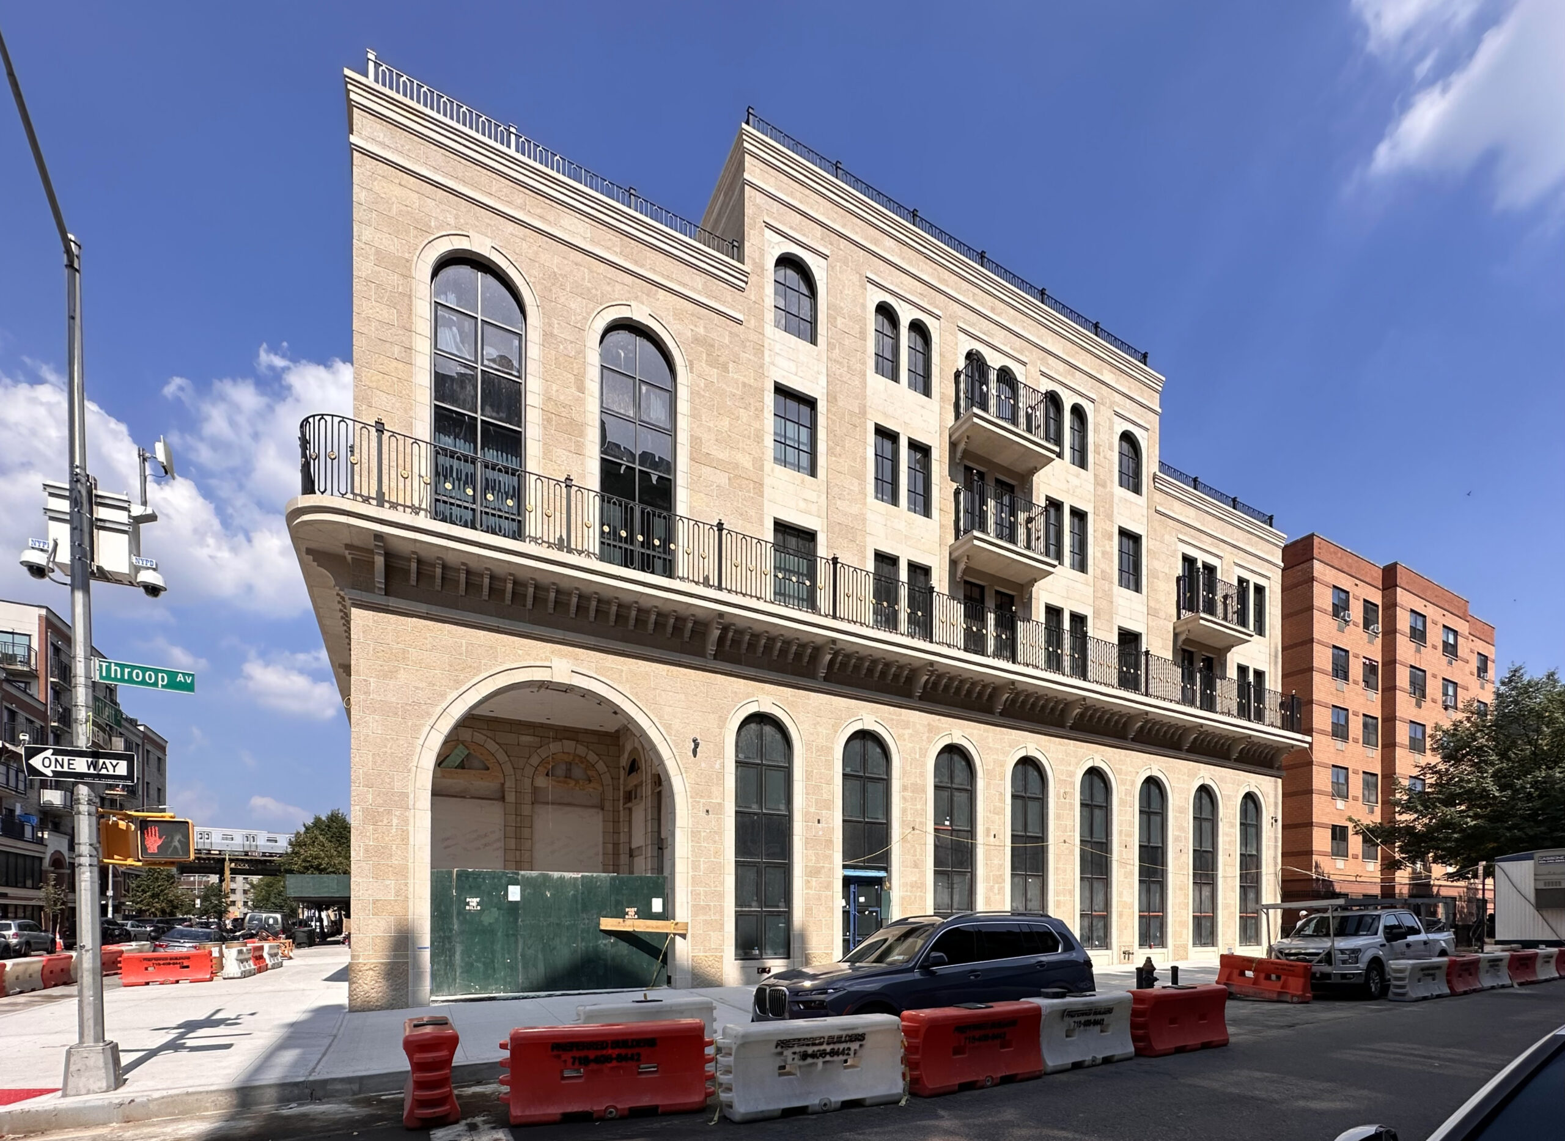
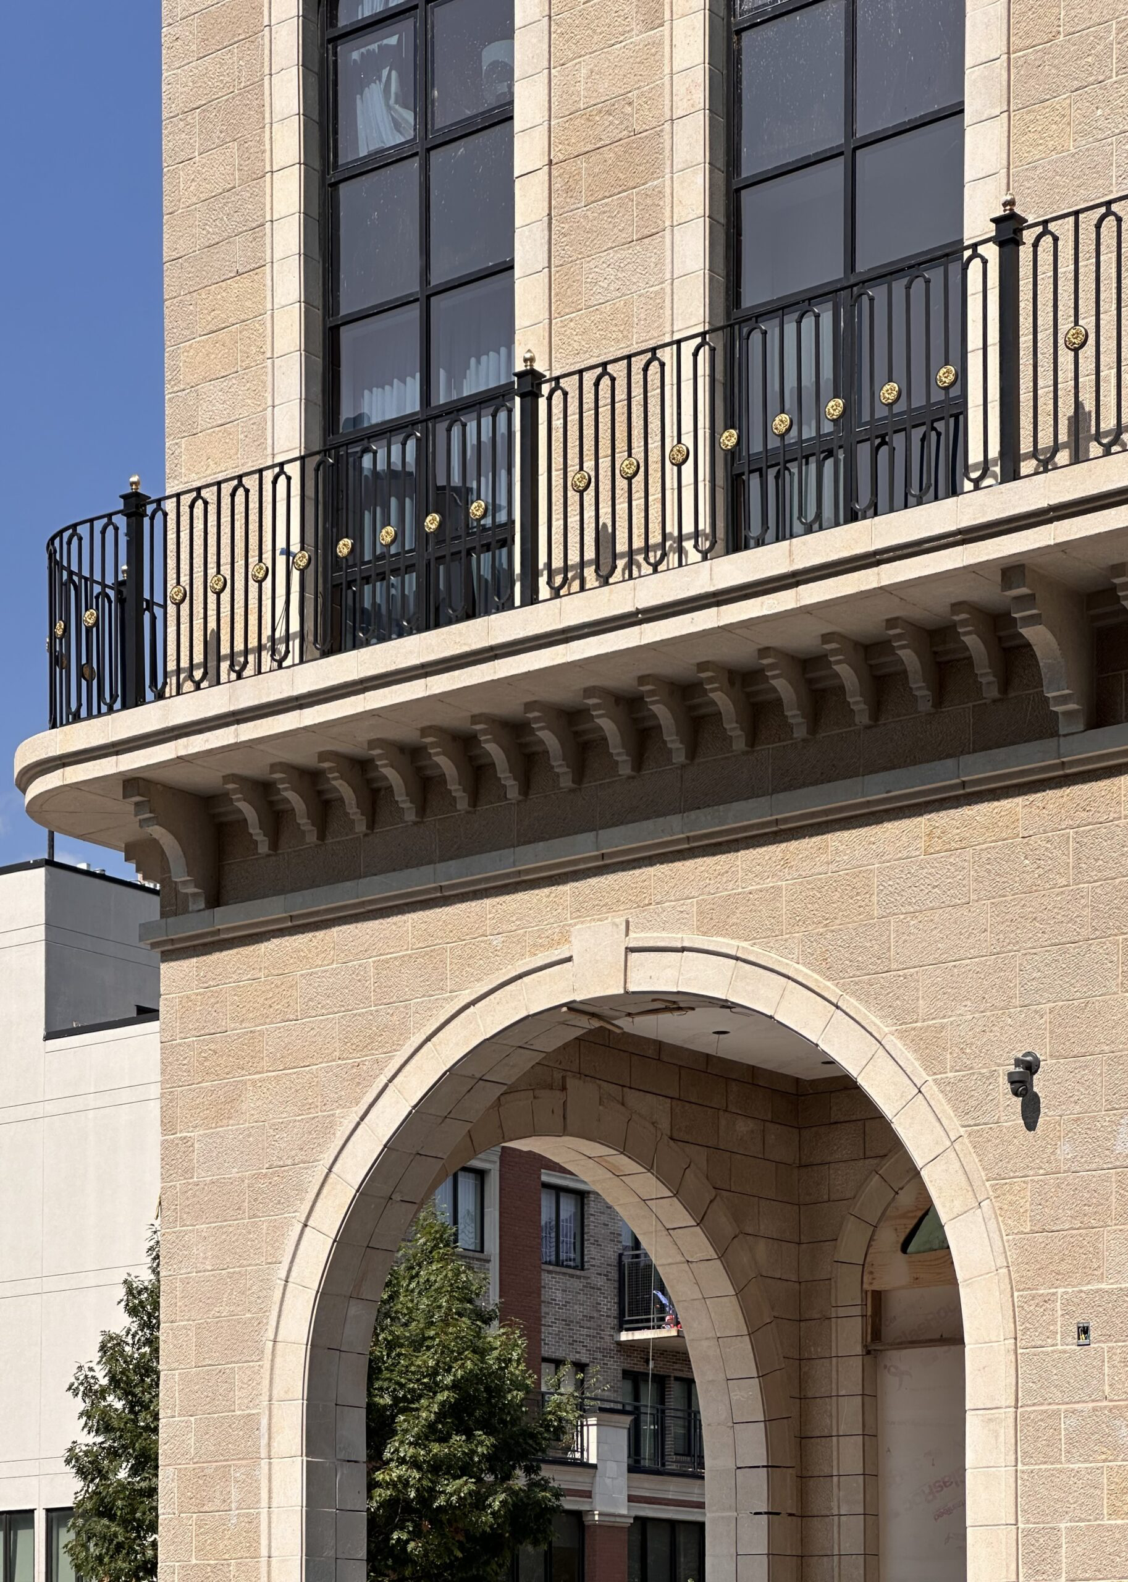
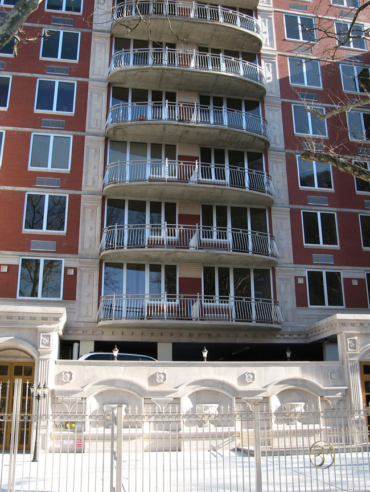
Located in South Williamsburg, Brooklyn, 89 Throop Avenue is a five-story mixed-use development combining residential space with a religious community facility. The approximately 30,000-square-foot building includes 24 residences alongside dedicated religious space.

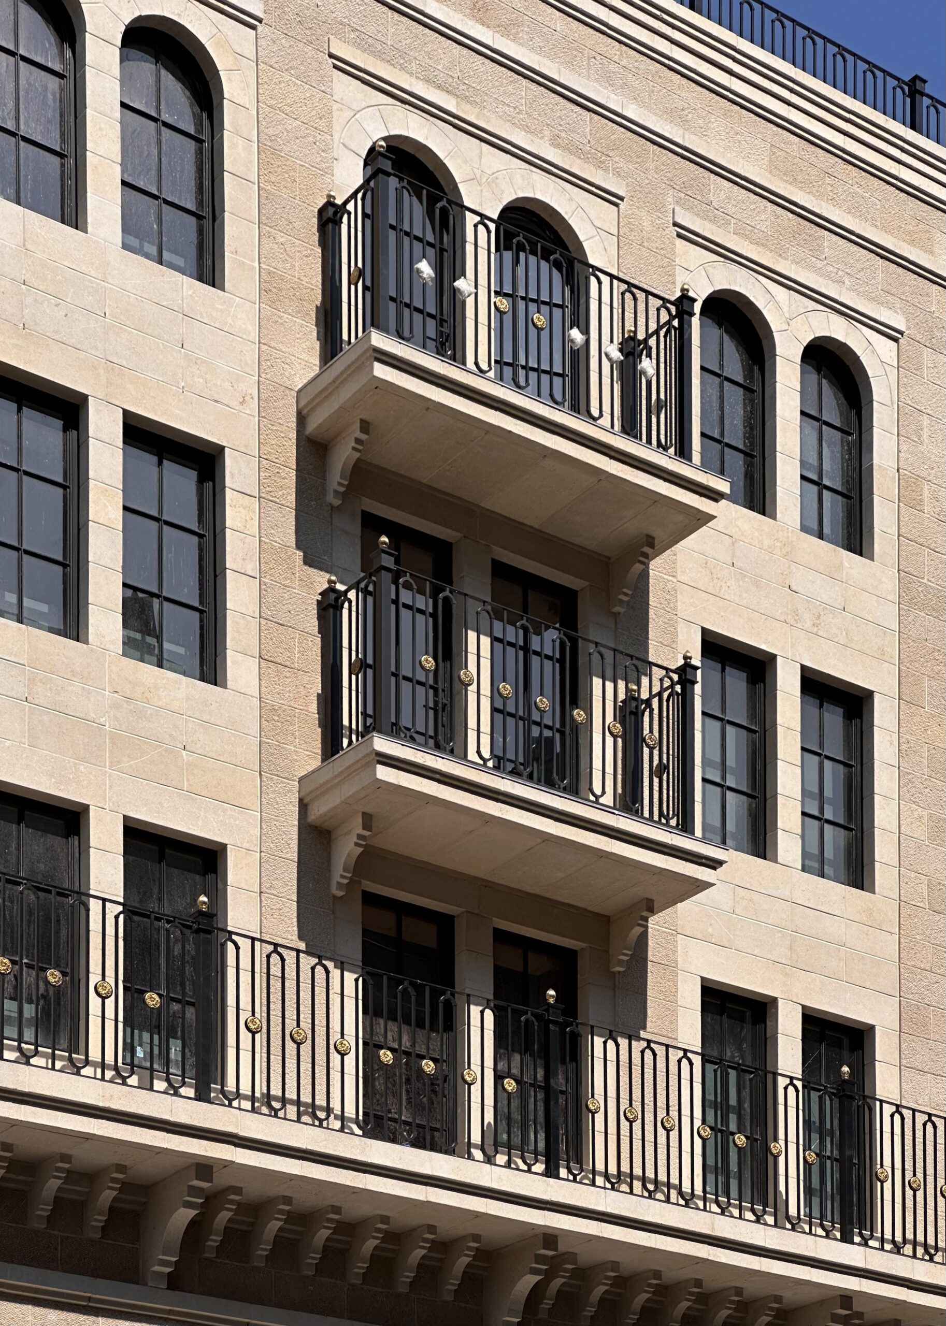
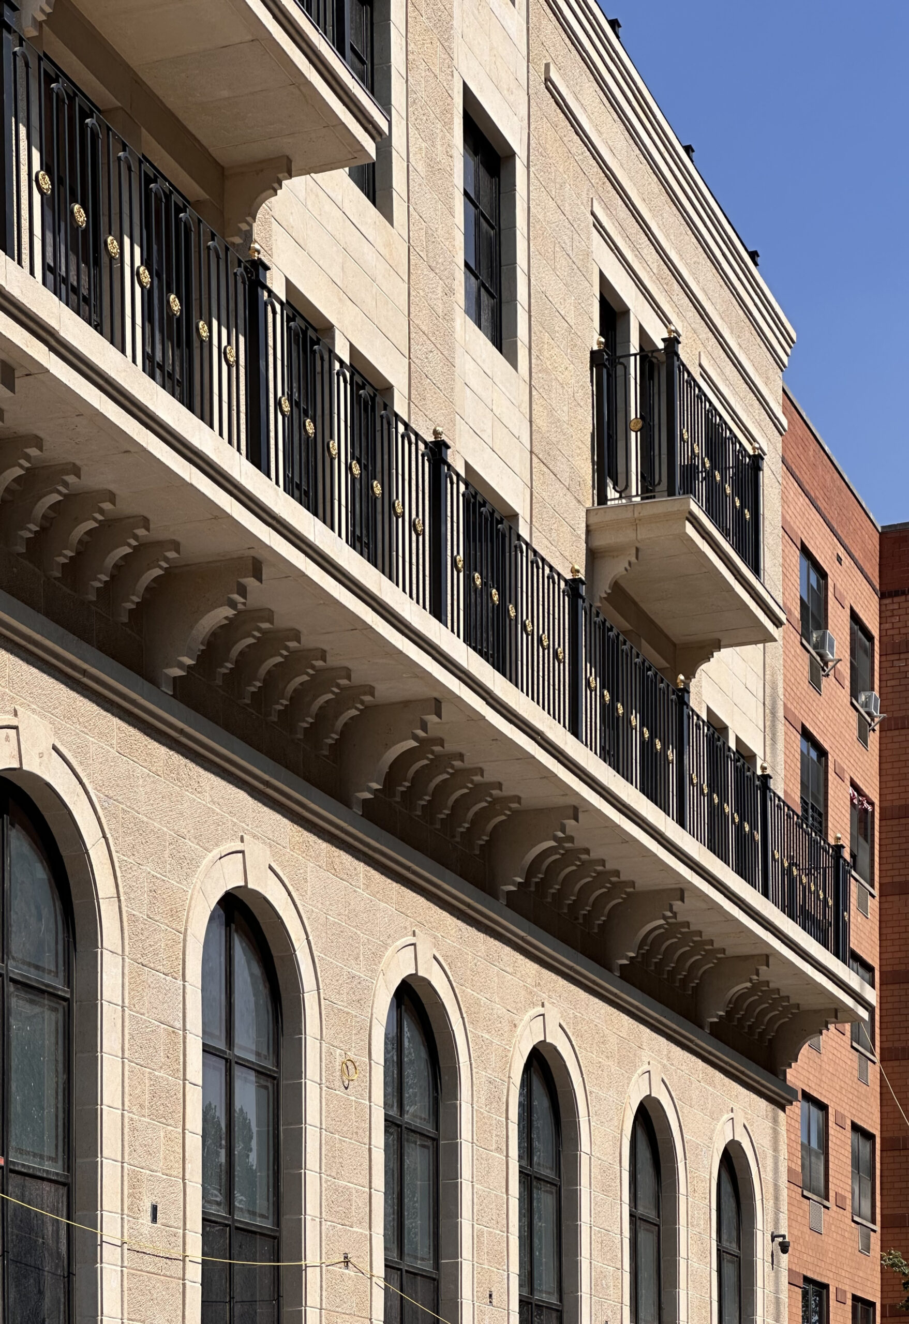
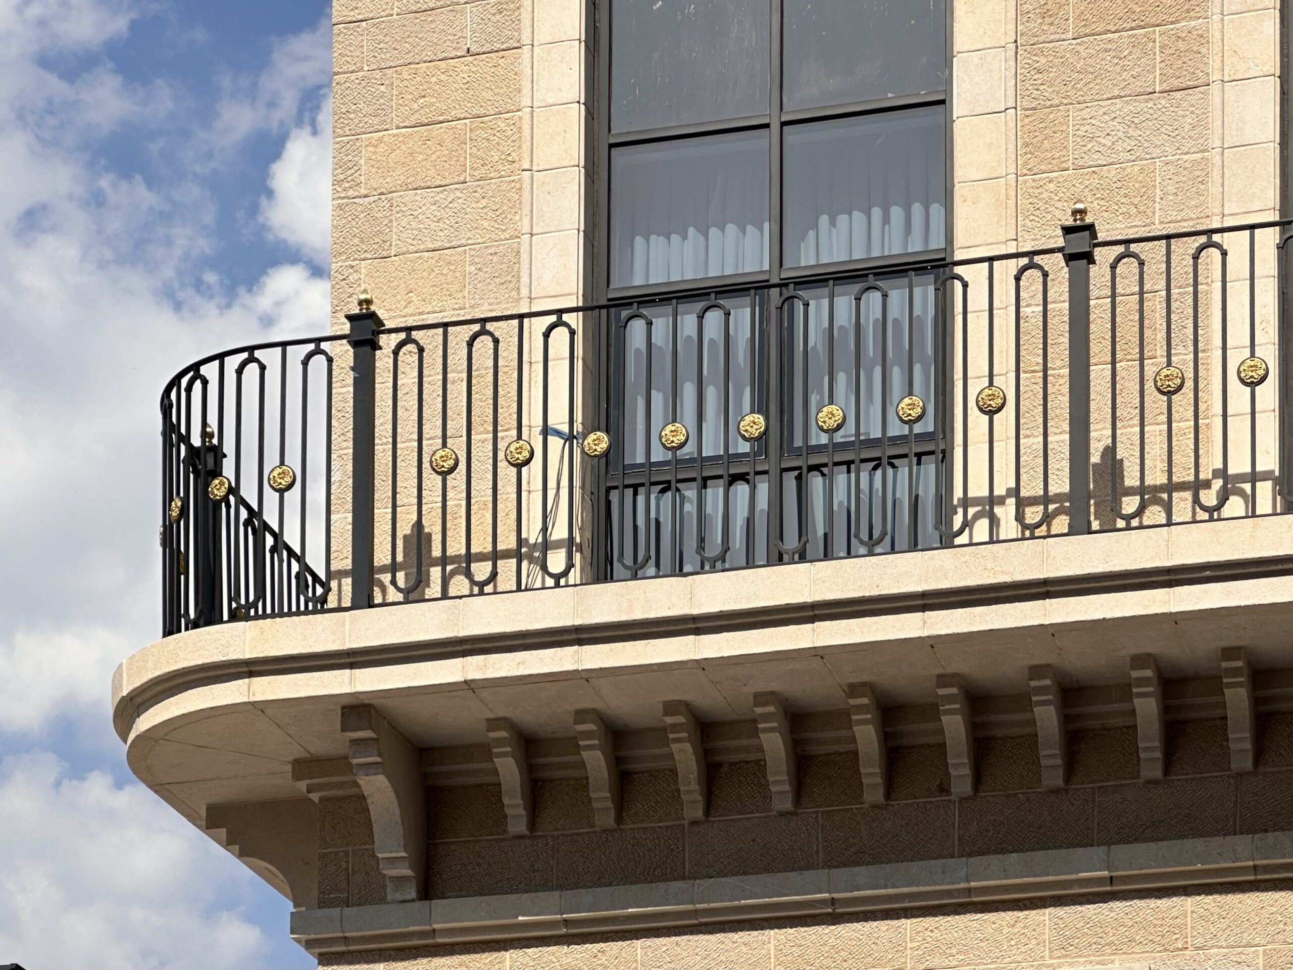
The building features a distinctive limestone veneer façade, arched architectural elements, projecting balconies, decorative metalwork, and detailed exterior finishes that define its architectural character.

FASTLAYOUT provided 3D laser scanning and engineering services for the exterior veneer, combining precise field measurements with detailed technical documentation to support the fabrication and installation of the building’s façade.


Share
Categories
ReligiousResidential
Client
Chaim Deutsch
Location
89 Throop Avenue, Brooklyn, NY 11206
Lead Architect
S. Wieder Architect
Project Year
2024
Area
30,344 sq. ft.
Description
Photos by Michael Young

Related Portfolio

Long Island Residence - 01

Long Island Residence

by Fastlayout Residential
Brooklyn Residence - 01

Brooklyn Residence

by Fastlayout Residential
Brooklyn Commercial and Residential Project - 01

Brooklyn Commercial and Residential Project

by Fastlayout CommercialResidential
Brooklyn Residential Project - 01

Brooklyn Residential Project

by Fastlayout Residential
logo_white100clogo_white100c

FastLayout

Architectural and Engineering Consultant

Quick Links

  • Home
  • About Us
  • Portfolio
  • Services
  • Contact

Our Services

  • 3D Laser Scanning
  • Field Measurement
  • CAD Drafting & 3D Modeling
  • Shop Drawings
  • As-Built Documentation

Project Sectors

  • Residential
  • Commercial
  • Sacral
  • Landmarks
  • Interiors

Our Location

map01a
© 2026 FastLayout. All rights reserved.

Powered by PolWebNexus

Shopping Basket