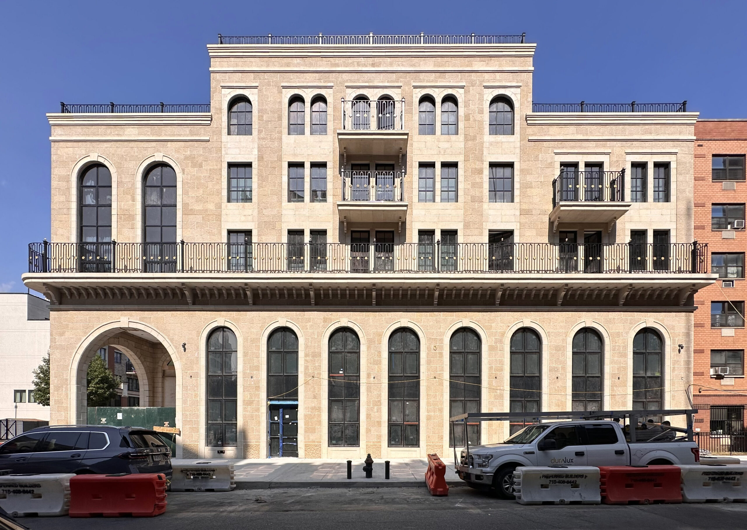
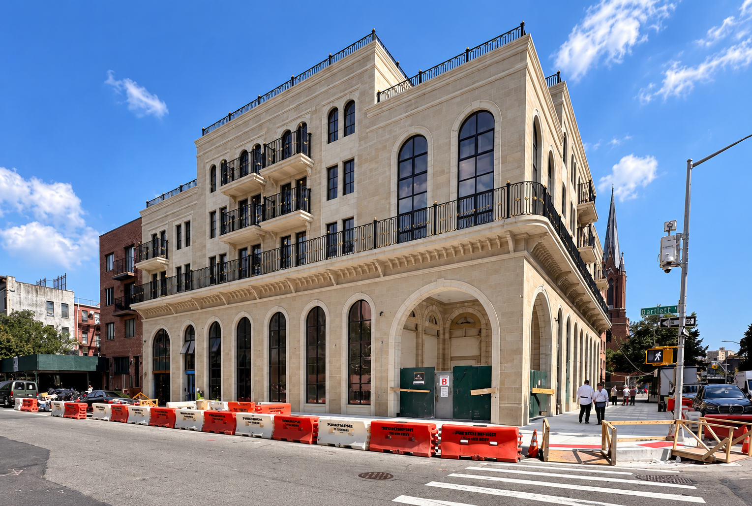
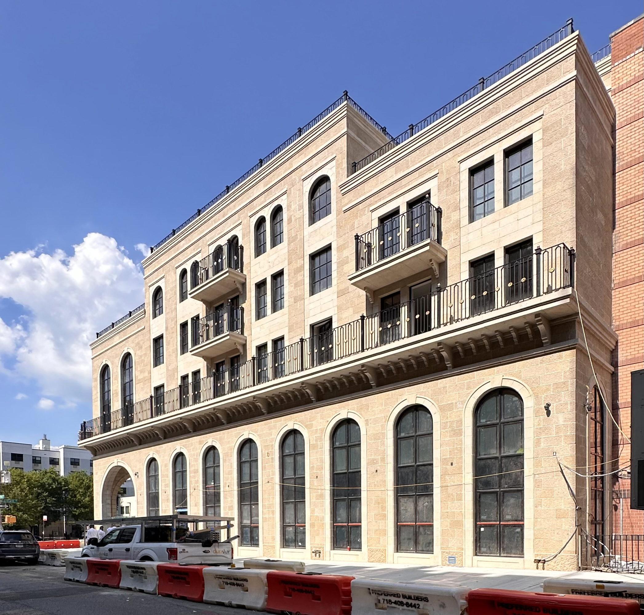
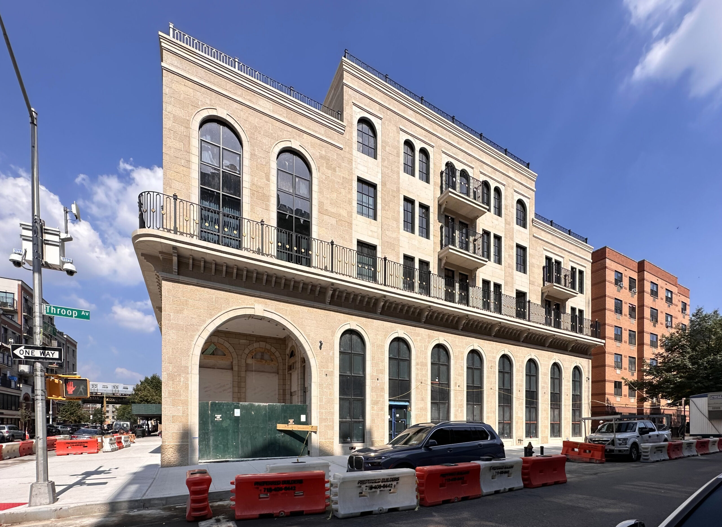
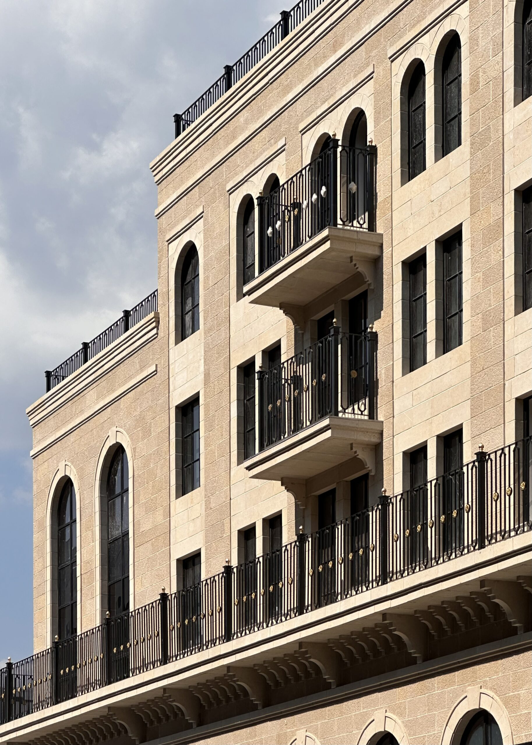
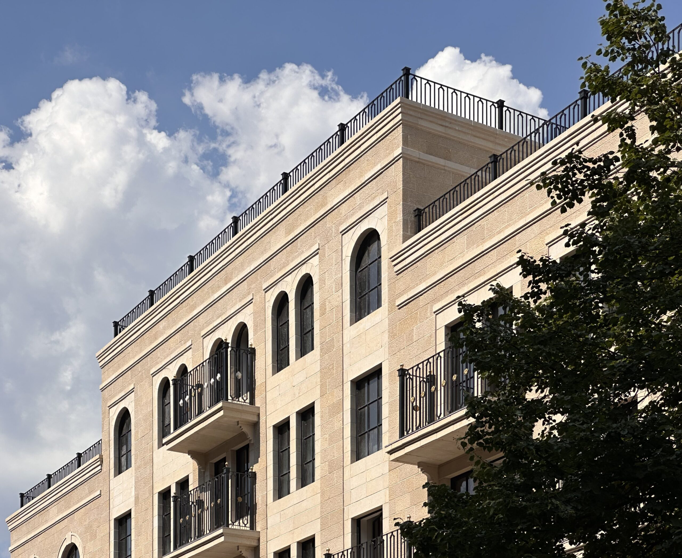
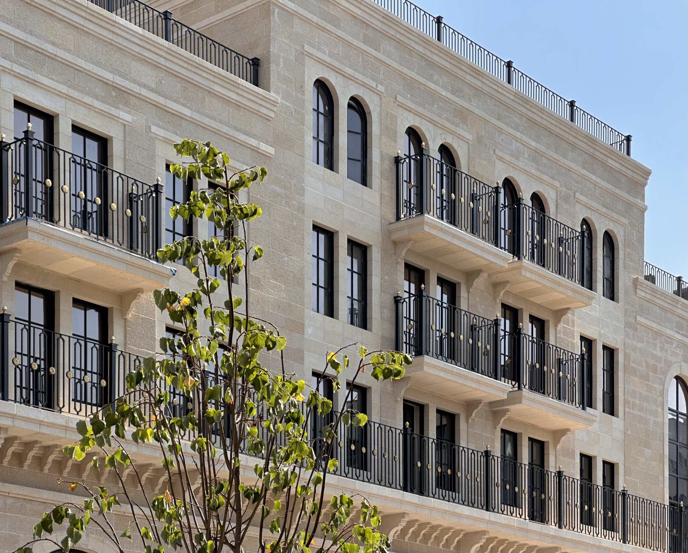
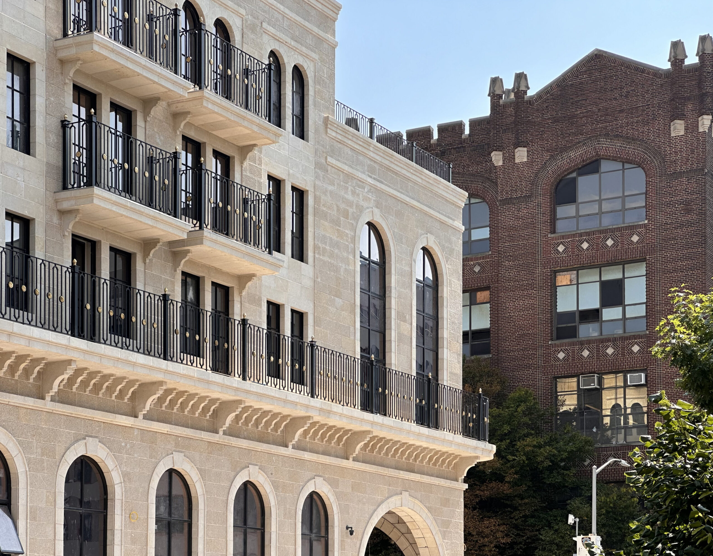
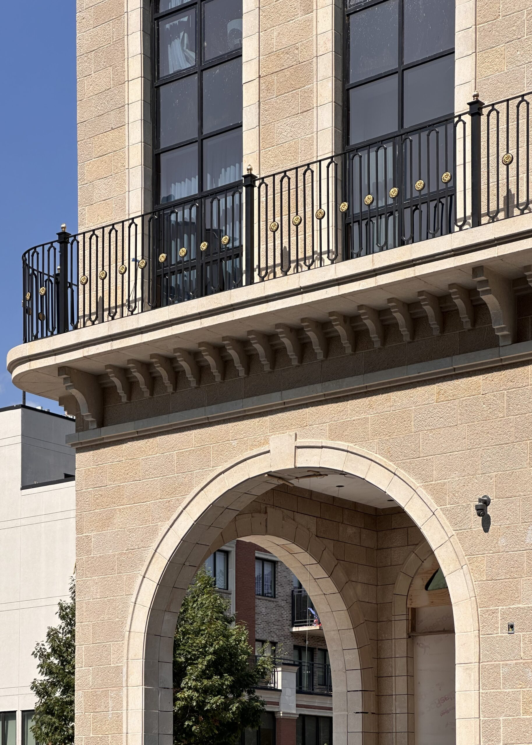
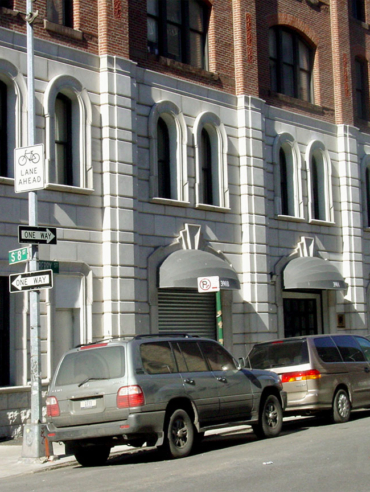
Located in South Williamsburg, Brooklyn, 89 Throop Avenue is a five-story mixed-use development combining residential space with a religious community facility. The approximately 30,000-square-foot building includes 24 residences alongside dedicated religious space.
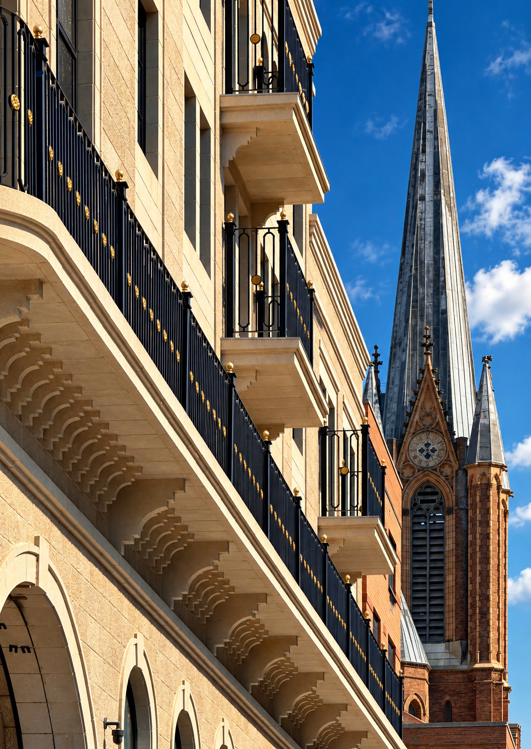
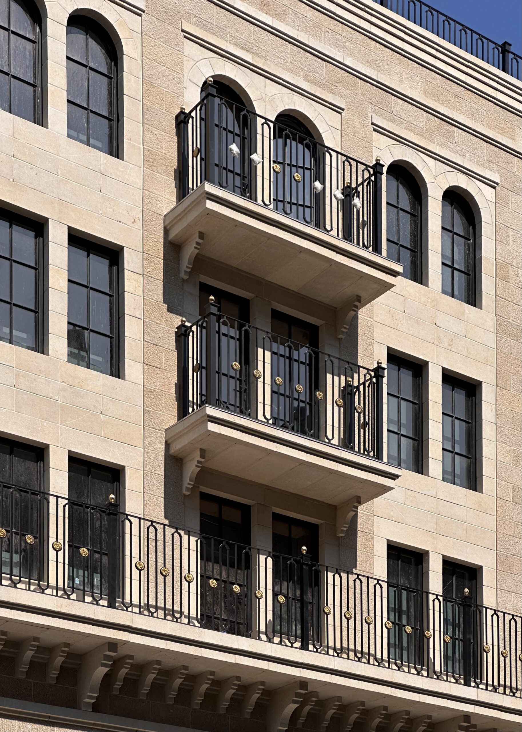
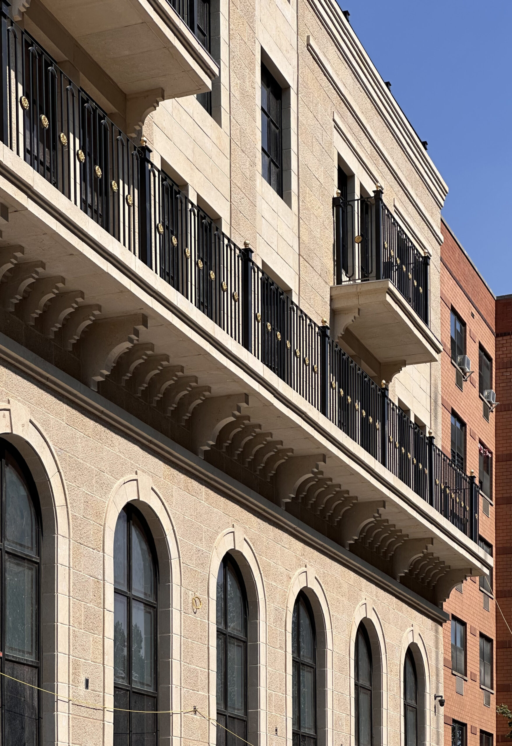
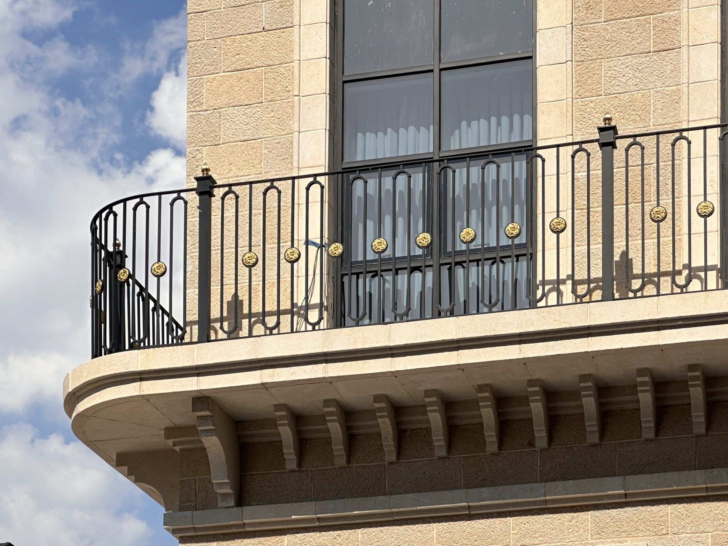
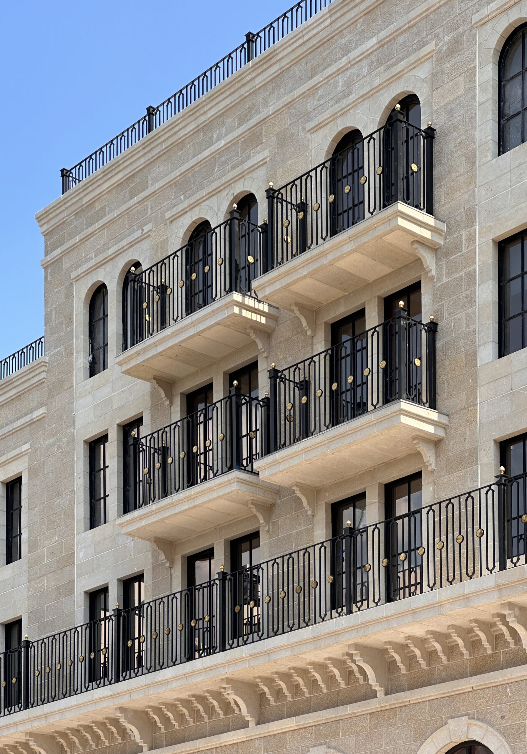
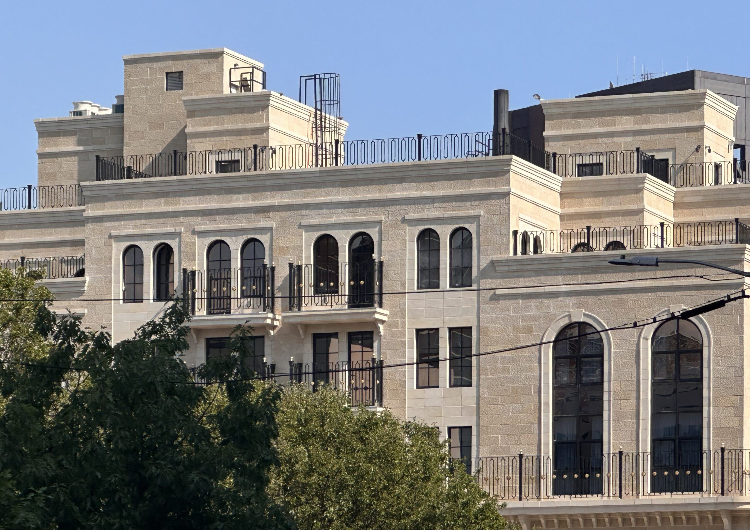
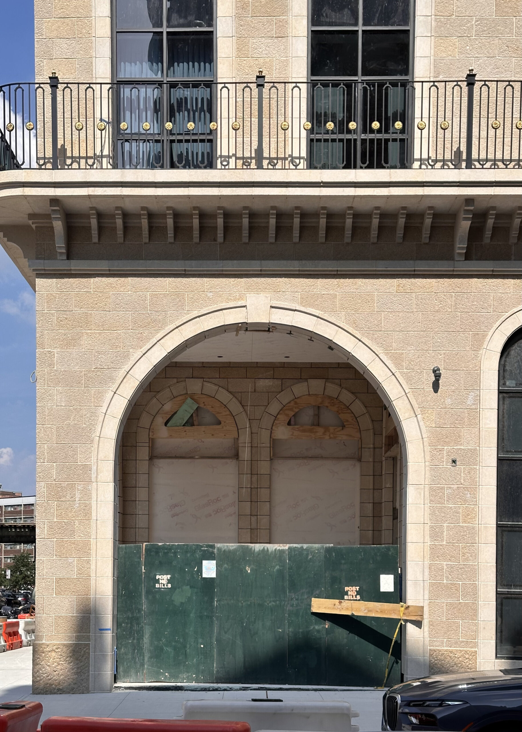
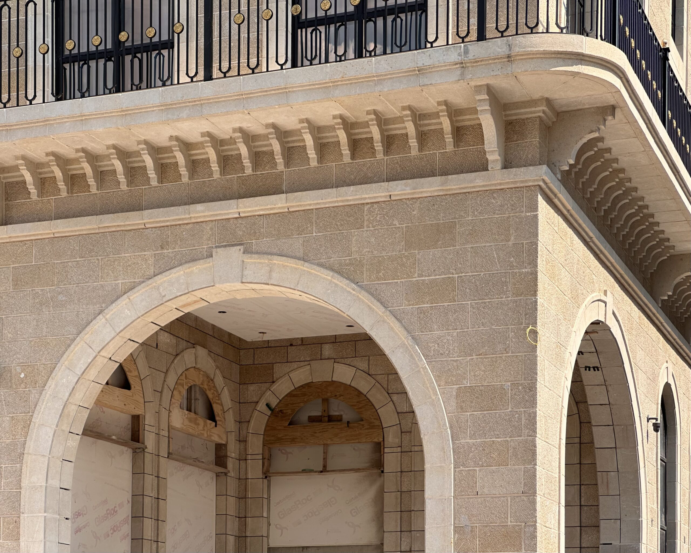
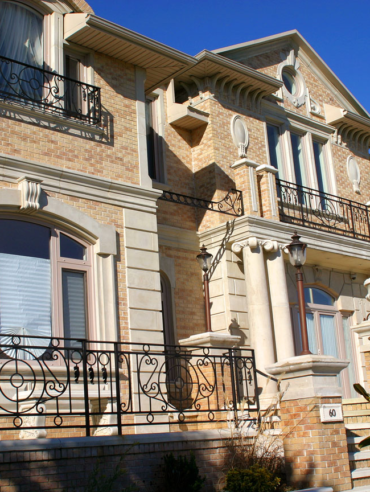
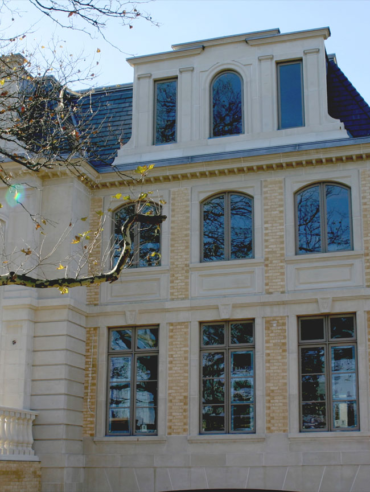
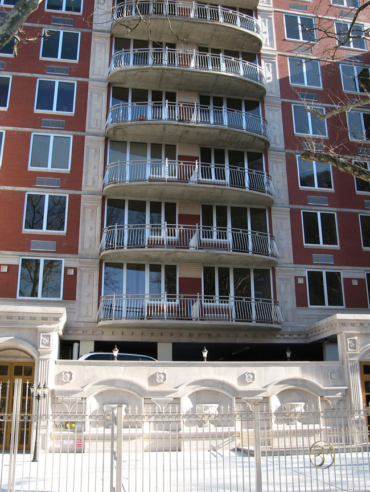
The building features a distinctive limestone veneer façade, arched architectural elements, projecting balconies, decorative metalwork, and detailed exterior finishes that define its architectural character.
FASTLAYOUT provided 3D laser scanning and engineering services for the exterior veneer, combining precise field measurements with detailed technical documentation to support the fabrication and installation of the building’s façade.